
How to Build a Backyard Wellness Space
The best backyard wellness spaces are planned as complete environments—not as a collection of products. Start with how you want to feel, then work through space, budget, power, water, surfaces, equipment and everyday use.
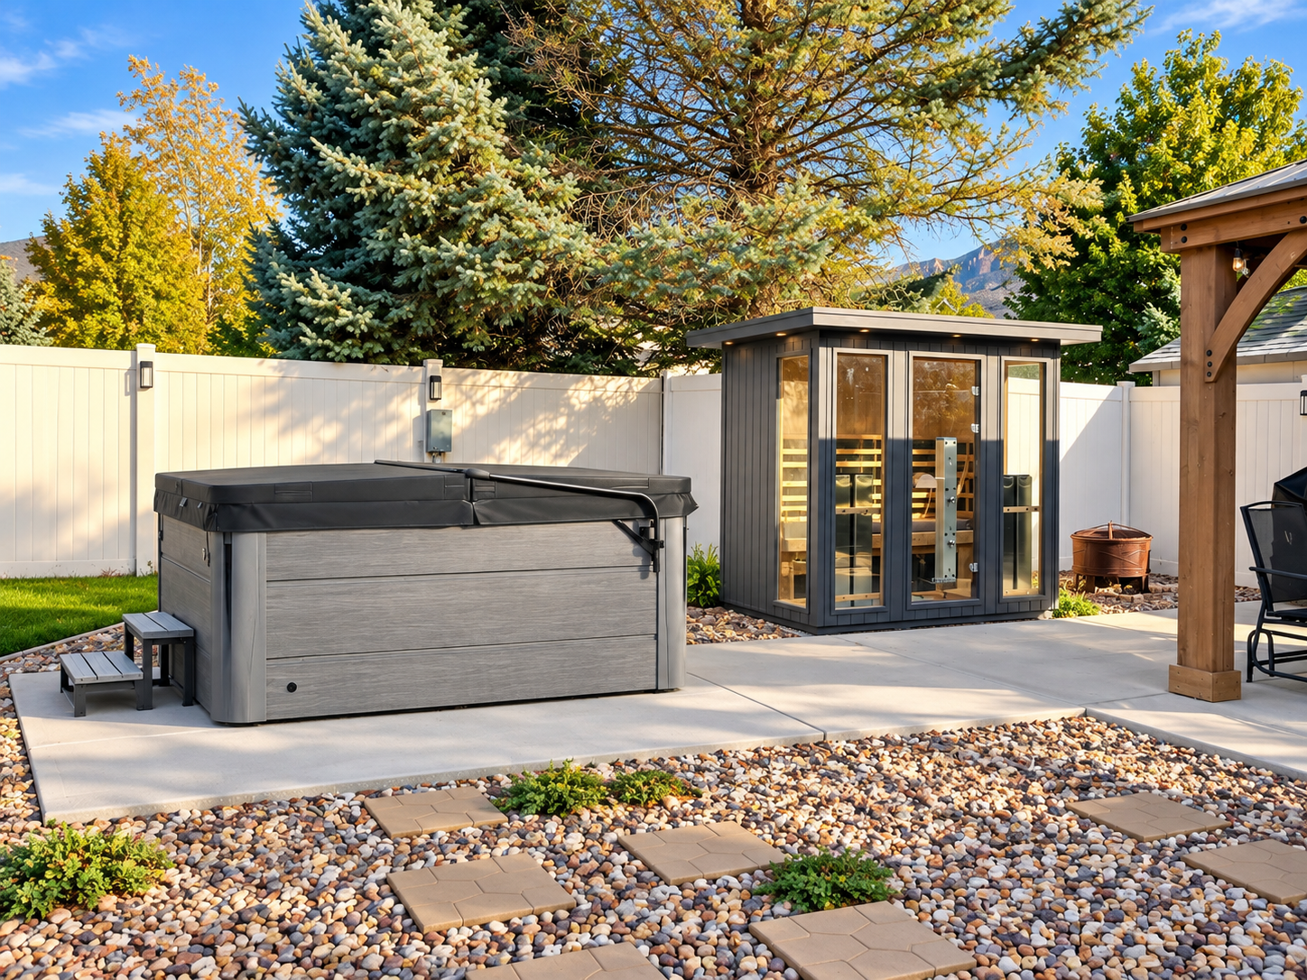
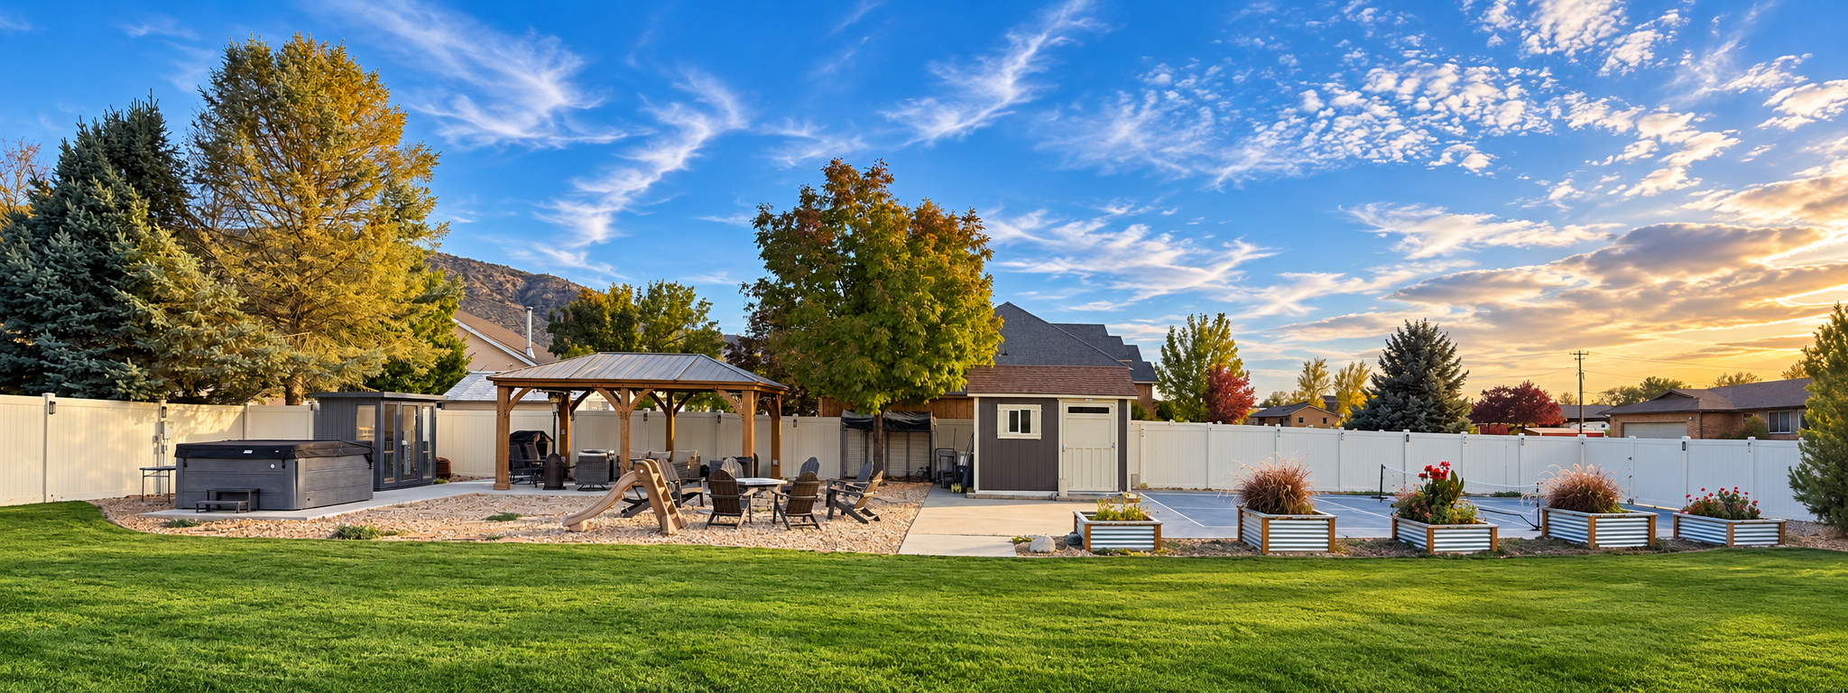
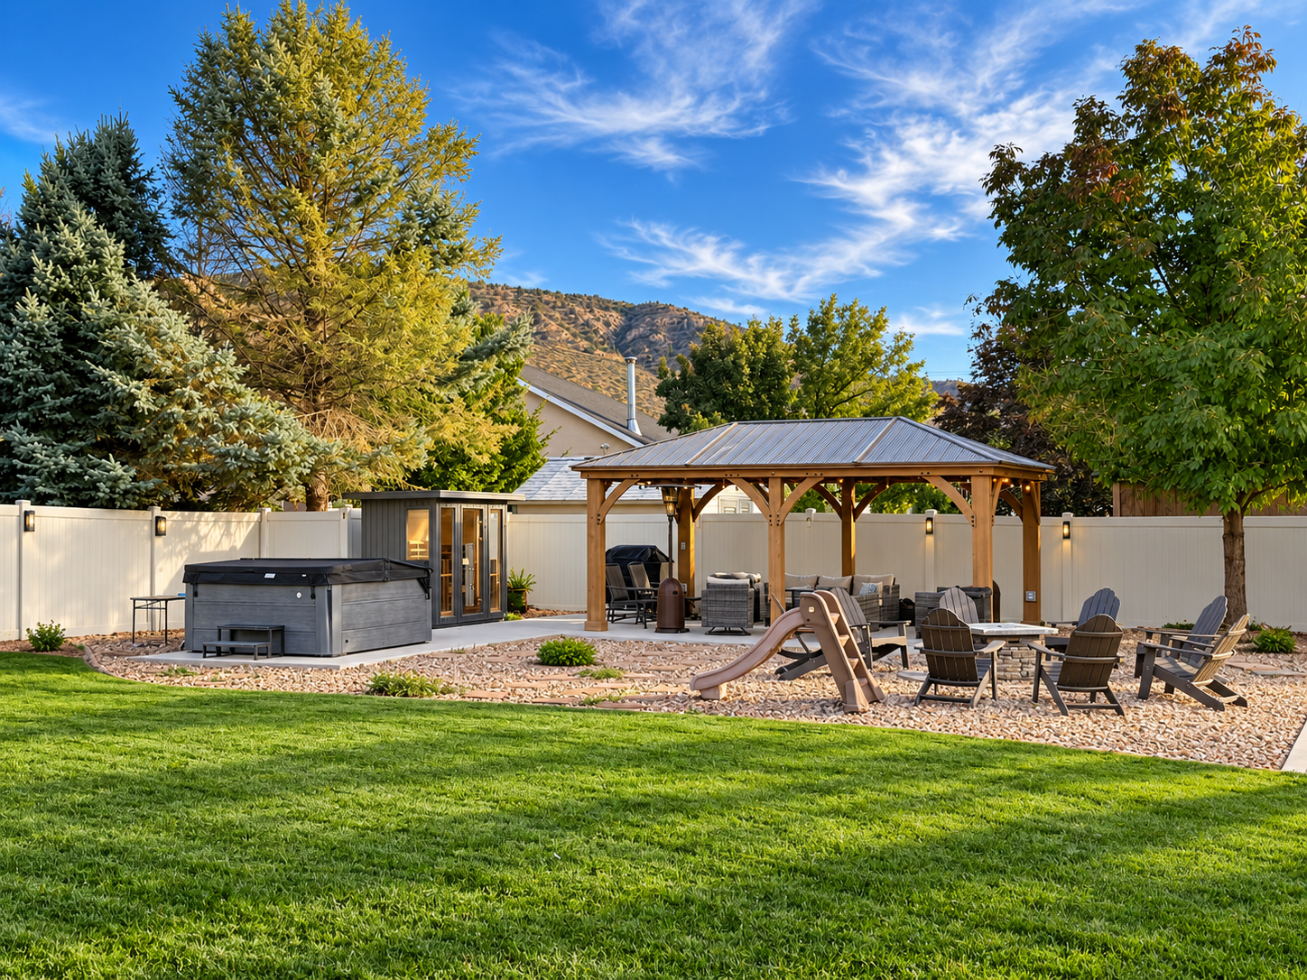
I built my own backyard around a hot tub, sauna and cold plunge. If I were starting again, I would make the infrastructure and layout decisions before getting emotionally attached to any individual piece of equipment.
The Short Version
Build the backyard on paper before you build it in concrete.
Start by deciding whether the space is mainly for relaxation, heat, cold, contrast therapy, family use or some combination of those goals.
Then measure the yard, establish the total project budget, confirm power and drainage requirements, choose suitable surfaces and only then finalize the equipment.
The products should fit the plan—not force the plan to bend around them.
Decide what you want the backyard to do for you.
This one decision should influence nearly everything that follows.
Prioritize comfort, privacy, warm water, easy access, seating and an environment that feels good at the end of a normal day.
Think about the physical path between sauna and plunge, wet surfaces, drainage and somewhere comfortable to pause.
Leave room around the equipment for conversation, seating, lighting and people who may not be using the wellness equipment.
Measure more than the equipment footprint.
A spa, sauna or plunge may technically fit in a space and still be miserable to own there.
Equipment needs breathing room around it for covers, doors, service panels, electrical equipment and normal movement.
- Measure available width and depth.
- Measure gate and delivery access.
- Mark doors, windows and property boundaries.
- Identify existing power and water.
- Identify where water can safely drain.
- Note sun, shade and prevailing weather.
- Leave maintenance access around equipment.
- Plan a safe path from the house.
Budget for the complete project.
Equipment is only one part of the check you may eventually write.
Hot tub, sauna, plunge, chiller, heater and major accessories.
Electrical circuits, disconnects, plumbing, drainage and delivery access.
Concrete, pavers, deck work, gravel, leveling and structural preparation.
Privacy, lighting, seating, covers, steps, storage and landscaping.
Power, water and drainage should be solved before delivery day.
The product page is not the place to discover whether your property can support the installation.
Permanent hot tubs and larger electric sauna heaters may require significant dedicated electrical service. Chillers, pumps, lighting and accessories can add more loads.
Water also has to go somewhere when equipment is drained, cleaned or serviced.
Give heavy equipment a serious foundation.
The finished weight matters far more than the showroom weight.
Often provides a durable, level and low-maintenance platform when properly designed for the intended load and local conditions.
Can create a beautiful finished surface when the base is properly prepared and the system is suitable for the load.
Require special attention because a filled spa or other heavy equipment can impose substantial structural loads.
Lightweight portable equipment such as some cold-plunge tubs may have simpler support requirements, but the filled water weight, manufacturer instructions and local conditions still matter.
Think in Zones
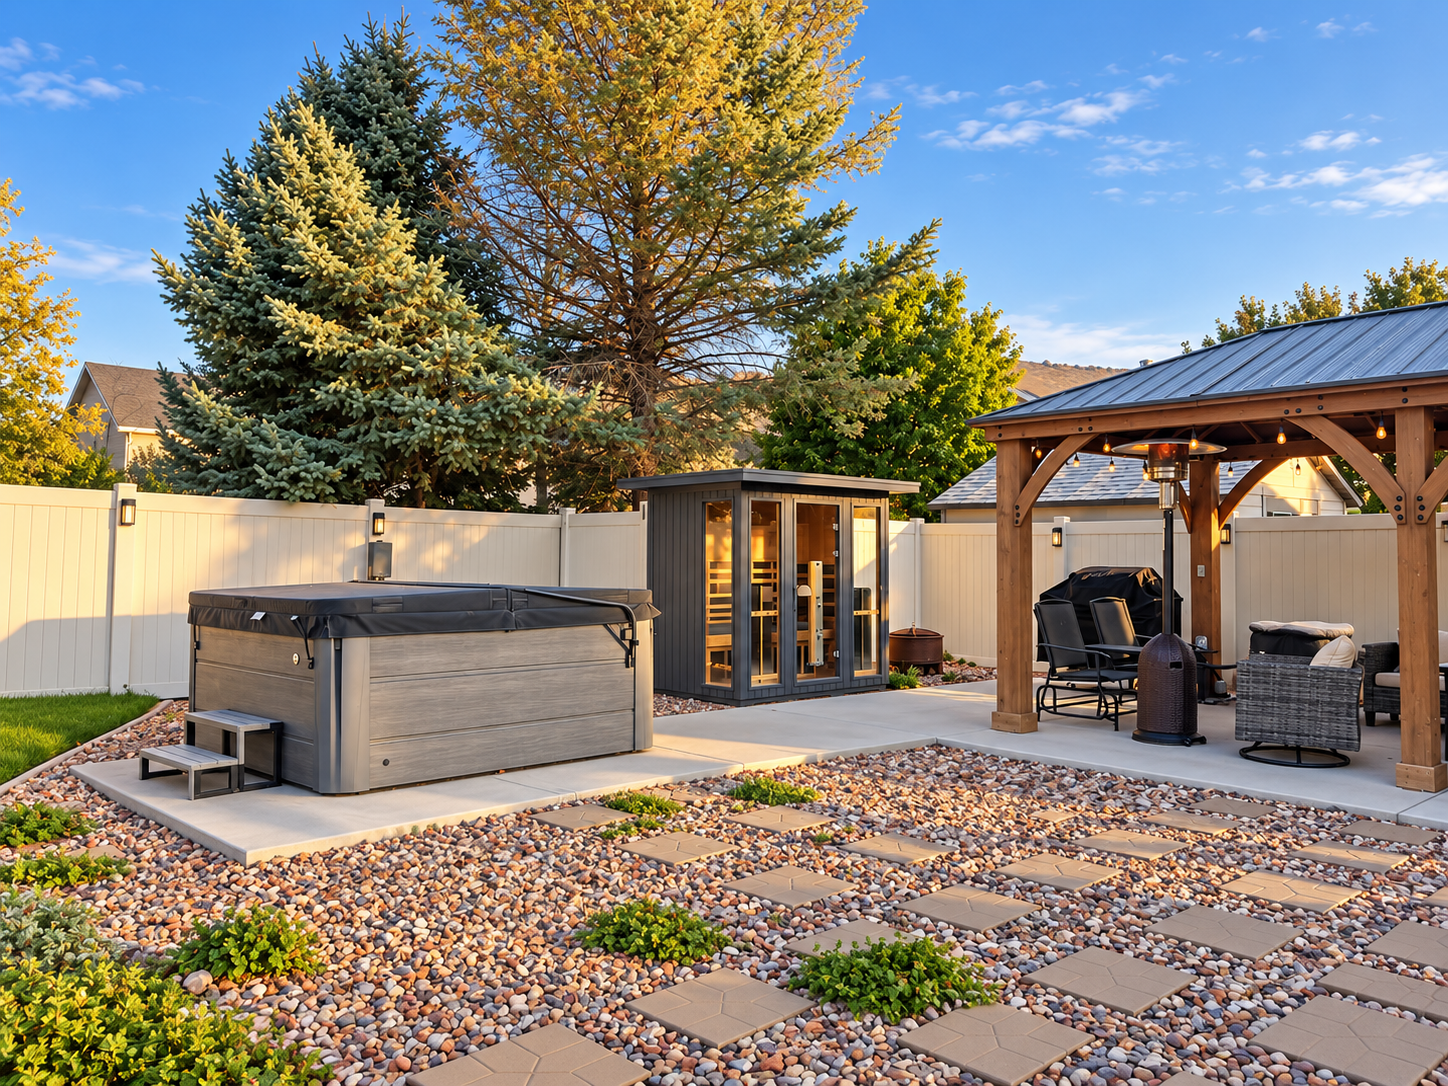
Your sauna does not need to stand alone in the corner of the yard.
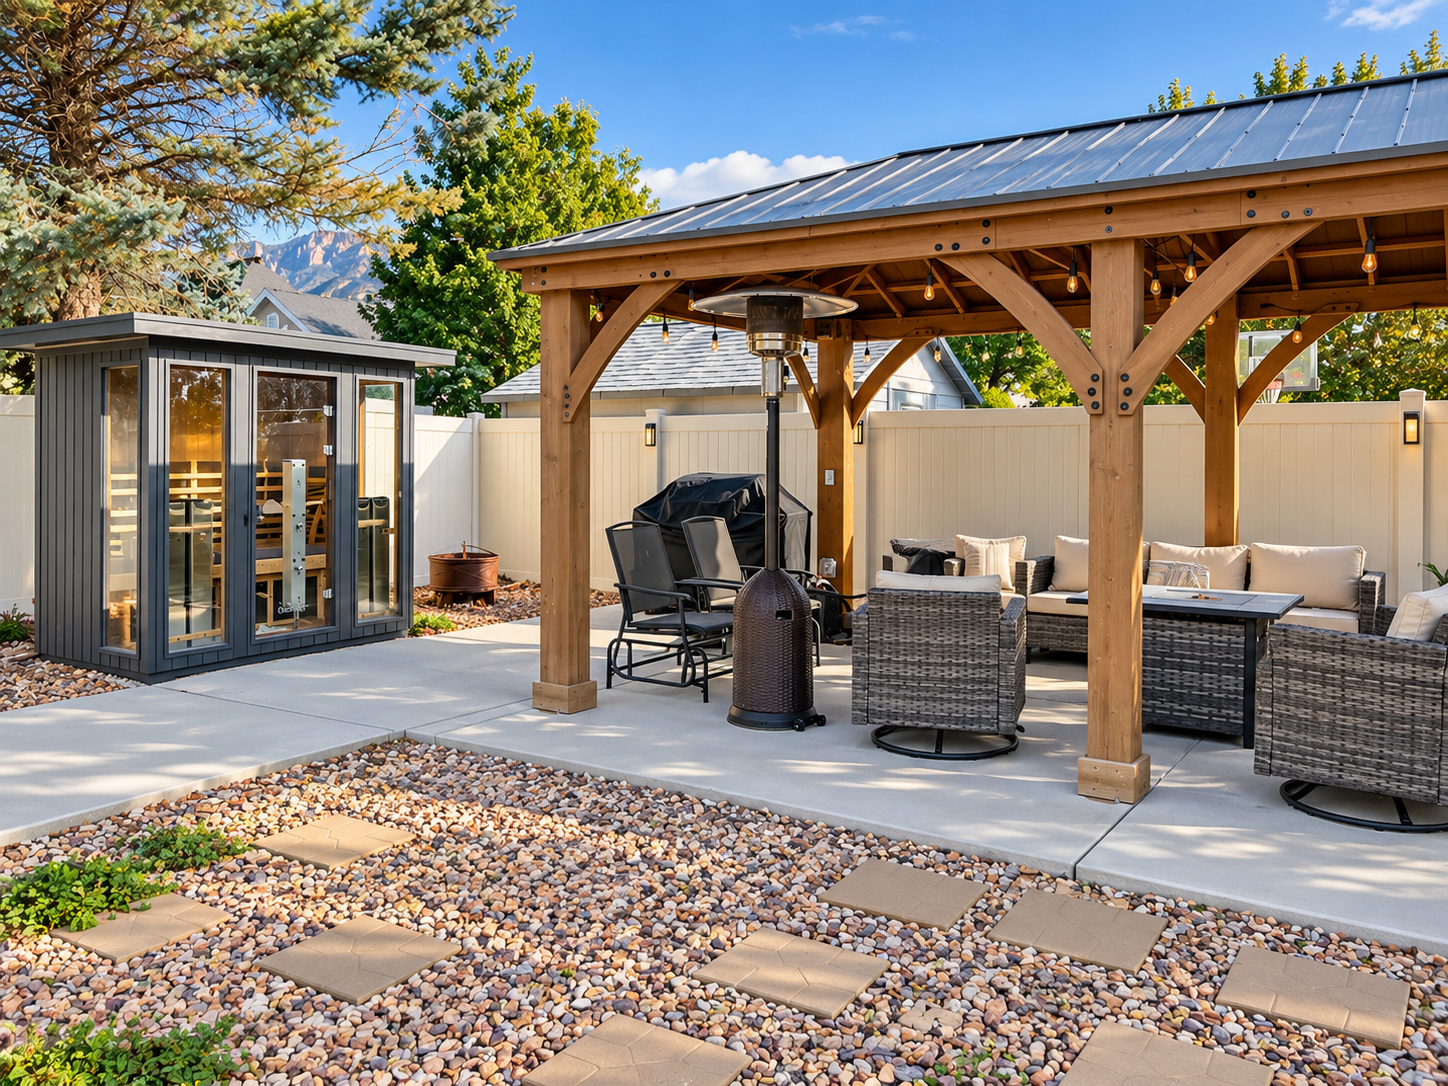
My sauna sits beside a covered patio and near the other wellness elements.
That relationship matters.
A nearby place to sit, set down a towel, change shoes or cool down can make the entire setup feel more deliberate.
The structure around the equipment becomes part of the experience.
Now choose the equipment.
By this point you should know your available footprint, budget, power, drainage and long-term goal.
Build around a spa when comfortable soaking, social use and warm-water relaxation are central to the backyard.
Hot Tub Buying Guide →Build around a sauna when intentional heat, quiet time and a simple repeatable ritual are central to the plan.
Sauna Buying Guide →Add a plunge when controlled cold immersion is an experience you genuinely expect to use rather than simply a trend you want to try.
Cold Plunge Buying Guide →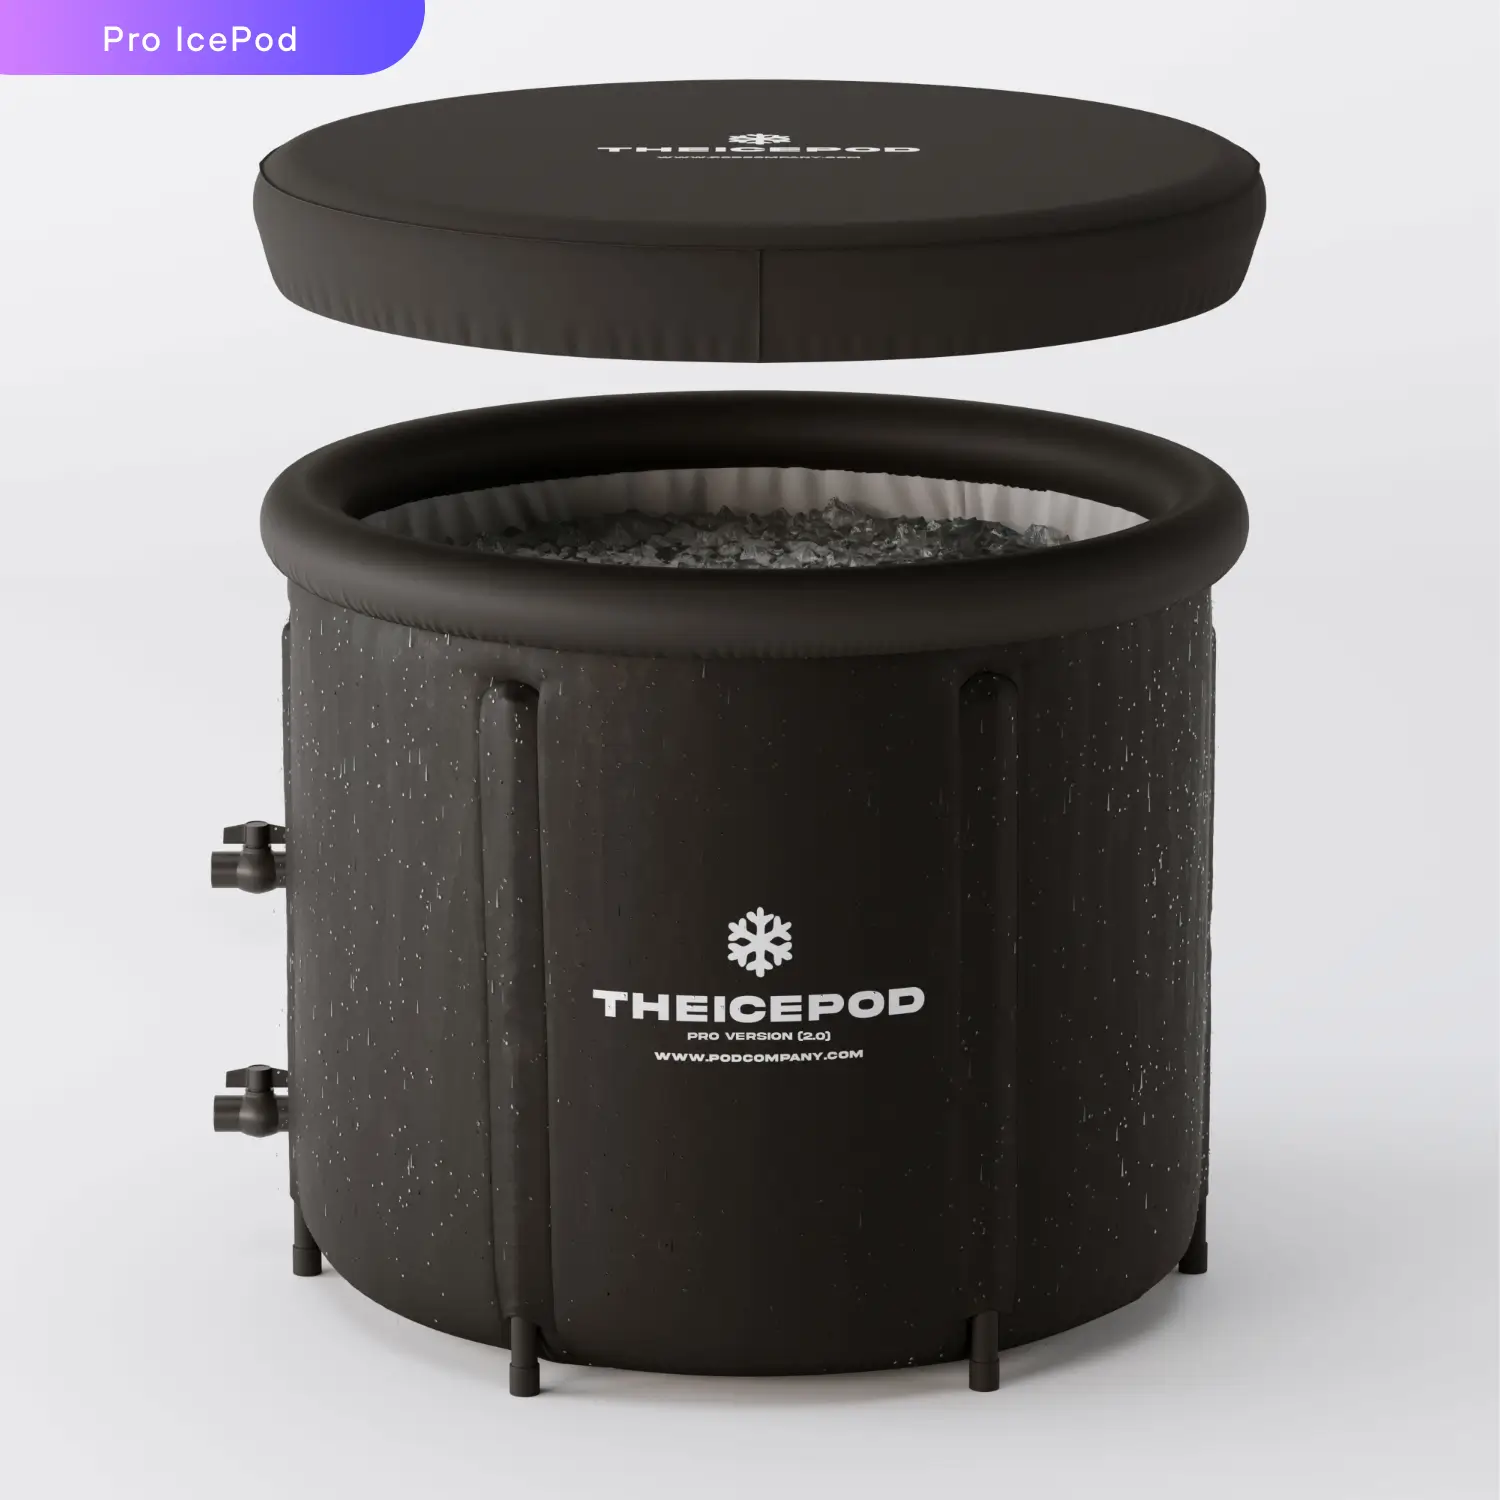
A Portable Way to Add the Cold Zone
The Ice Pod
Not every backyard wellness build needs to begin with a permanent, multi-thousand-dollar cold-plunge installation.
The Ice Pod from The Pod Company is one example of a portable approach that can let a homeowner create a dedicated cold zone without committing the same amount of space or infrastructure required by many permanent systems.
The current IcePod Pro is a round insulated plunge designed to work as a stand-alone ice bath or with compatible chiller options.
From a backyard-planning standpoint, the interesting part is not a health promise—it is the smaller footprint and the ability to start with ice and potentially add a chiller as the setup evolves.

Plan Ahead for a Chiller
Leave space beside the plunge for equipment.
A chiller changes the installation from a simple water vessel into a small mechanical system.
Plan for the chiller footprint, hose routing, electrical power, ventilation around the equipment, weather exposure, drainage and future maintenance access.
Even compact equipment becomes frustrating when it is squeezed into a space where filters, hoses or service components cannot be reached.
Think about the walk between everything.
My backyard has taught me that the spaces between the products matter almost as much as the products.
You may walk from the sauna to a cold plunge while wet. You may leave a hot tub in freezing weather. You may need to reach a towel or robe quickly.
Make those movements easy, safe and natural.
Three Ways to Build It
Your backyard does not need to look like mine.
Scale the idea to your property and budget.
Build around one excellent hot tub, sauna or plunge, then add lighting, privacy, storage and seating around it.
Pair a sauna with a compact plunge or a hot tub with a cold zone, leaving a dry resting area between them.
Create separate hot, cold and relaxation zones while preserving enough open backyard space that the entire yard does not feel like equipment storage.
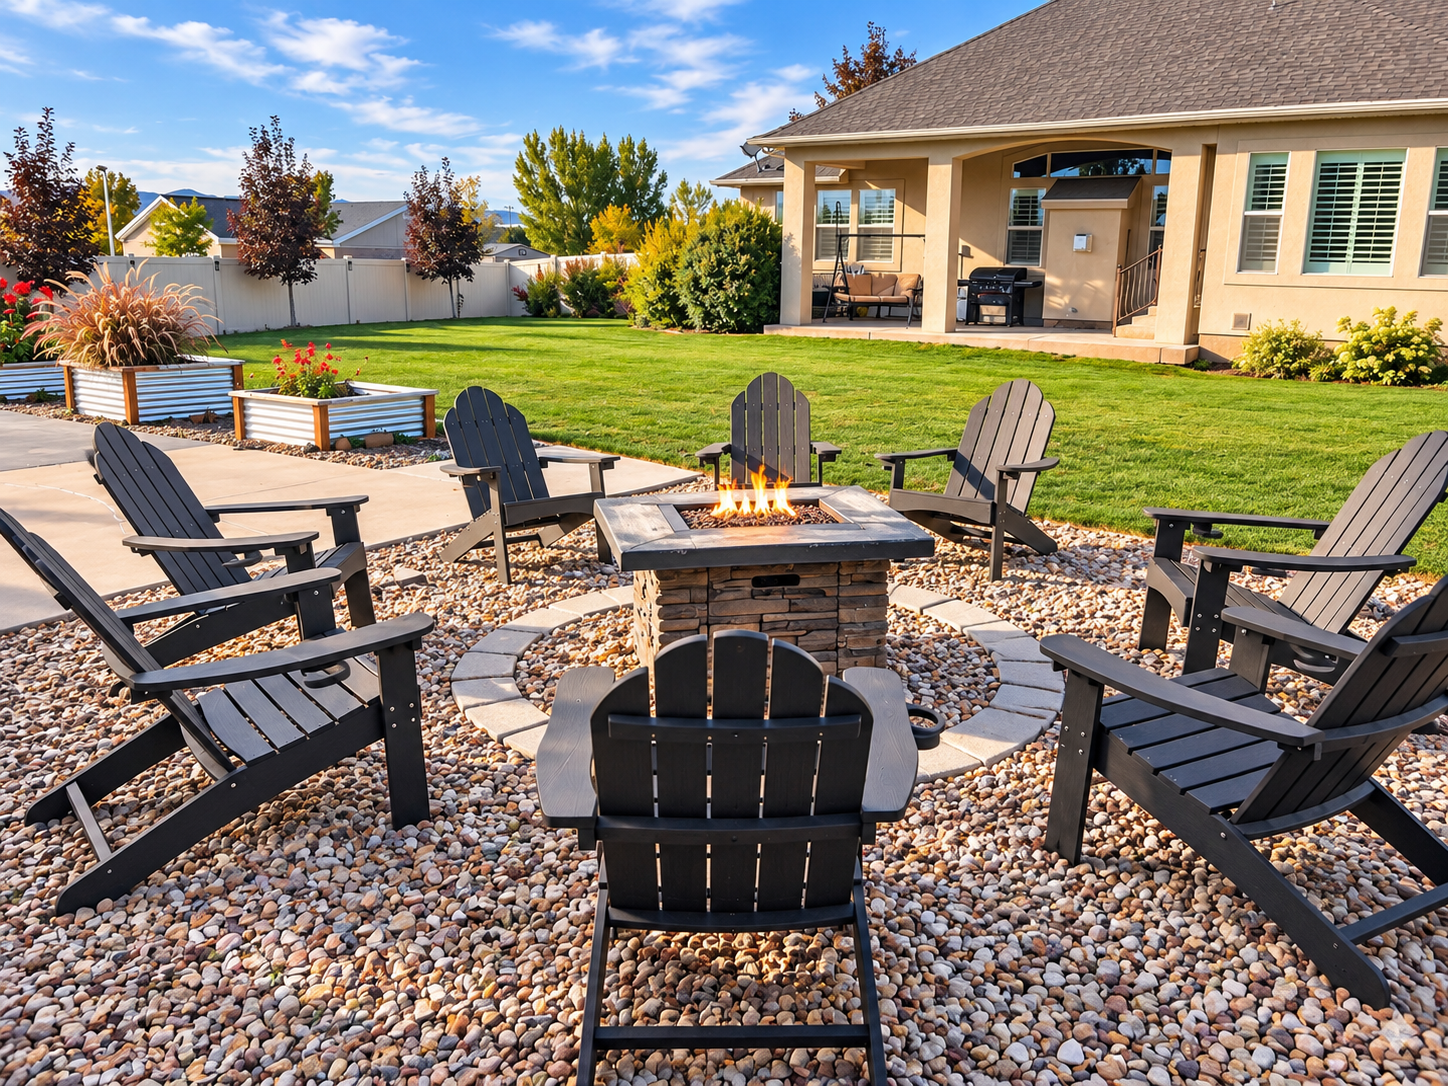
Leave Room for Living
Not every square foot needs wellness equipment.
One of the easiest planning mistakes is to focus so much on the hot tub, sauna and plunge that the backyard stops feeling like a backyard.
Leave space to sit.
Leave room for family.
Leave somewhere dry to cool down, talk or simply be outside.
My own fire-pit and gathering area matters to the overall backyard experience even though it is not a sauna, hot tub or cold plunge.
Finish the details that make you want to use it.
Convenience is one of the most underrated parts of backyard wellness.
Light walkways and equipment areas without turning the backyard into an over-bright parking lot.
Fences, screens, structures and landscaping can make a wellness routine feel far more comfortable.
Give towels, robes, chemicals, filters, test strips and accessories a logical home.
Create somewhere to rest before, after or between sessions.
Shade and covered areas can protect equipment and make the backyard more comfortable year-round.
Think about wet feet, ice, snow, darkness and the path back to the house.
What I Would Do Again
Build convenience into the project from day one.
If the sauna is inconvenient to reach, the plunge is awkward to drain or you have nowhere to put a towel, you will notice those problems hundreds of times.
Small design decisions compound.
The goal is to remove friction so that stepping into the backyard feels easier than talking yourself out of using it.
Before You Order Anything
The backyard wellness build checklist.
Keep Planning
Do the next calculation before the next purchase.
These guides and tools can take the plan from an idea to a realistic project.
Decide which major product belongs in the backyard first.
Compare all three → Backyard Wellness BudgetBuild the full project budget before shopping.
Plan your budget → Electrical PlanningUnderstand the electrical loads that need to be discussed with your electrician.
Electrical tools → Backyard Wellness DesignGo deeper into layout, privacy, lighting, surfaces and backyard architecture.
Design the space →Backyard Wellness Space FAQ
Questions to answer before construction begins.
What should I buy first for a backyard wellness space?
Start with the product you are most likely to use repeatedly. A hot tub often suits shared relaxation, a sauna suits a deliberate heat ritual, and a cold plunge suits people specifically interested in controlled cold immersion.
Do I need to build the whole backyard at once?
No. It can be more practical to design the long-term layout first and then install the equipment in phases as budget and experience allow.
Should electrical work be planned before buying equipment?
Yes. Electrical requirements can materially affect placement and project cost. Confirm the requirements of the actual equipment and discuss site-specific work with an appropriately qualified professional.
Does a cold plunge need plumbing?
Not every portable plunge requires permanent plumbing, but you still need a practical way to fill, drain and clean it. Systems with chillers or filtration also require room for hoses, pumps and associated equipment.
Can I put a hot tub on an existing deck?
Do not assume an existing deck can safely support a filled spa. Filled water weight and occupant loads can be substantial, so the structure should be evaluated for the actual installation.
How much room should I leave around the equipment?
Follow the manufacturer’s required clearances and leave enough additional room for service, covers, doors, filters, pumps, hoses and normal movement.
From My Backyard to Yours
Build one great space—not three disconnected products.
Measure first. Plan utilities. Build the right base. Leave room to move. Then choose the equipment.
Your first version may contain only one major wellness product.
That is enough.
Build that part well, use it, learn from it and let the backyard grow naturally from there.